
When you're planning a commercial build-out, leasing a new retail space, or expanding your office here in Arizona, fire safety is rarely the first thing that gets you excited. You're probably thinking about layout flow, customer experience, branding colors, and how soon you can open your doors to drive revenue.
However, looking at fire safety purely as a checklist of government regulations misses the bigger picture. In commercial construction, fire-rated walls are not just red tape: they are a core financial safeguard for your business. A properly engineered fire barrier protects your physical assets, keeps your team and customers safe, prevents catastrophic legal liabilities, and shields your bottom line from devastating downtime.
At Total Precision Builders, we’ve spent over 25 years helping business owners, property managers, and general contractors navigate complex commercial construction projects across Central Arizona and Southern Arizona. As specialists in metal stud framing and commercial drywall installation, we see firsthand how getting fire-rated assemblies right the first time saves thousands of dollars, prevents failed inspections, and keeps project schedules on track.
Let's break down why commercial fire-rated walls matter, where projects commonly run into trouble, and how partnering with experienced framing and drywall pros protects your investment.
Why Fire-Rated Walls Matter: Safety Meets Smart Business
When a fire breaks out in a commercial building, every second counts. Fire-rated walls: typically constructed using noncombustible metal framing and multiple layers of Type X or Type C gypsum drywall: are engineered to compartmentalize fire and smoke.
1. Life Safety Comes First
Your employees, clients, and visitors are your most valuable assets. 1-hour and 2-hour fire-rated walls create designated safe egress corridors and compartmentalize distinct tenant spaces or hazardous utility rooms. This containment buys crucial minutes for safe evacuation and gives local emergency responders time to arrive and control the situation before a localized spark turns into a total structural loss.
2. Protecting Your Business Continuity
Insurance policies cover property damage, but they don't cover lost momentum. If your business has to shut down for six months due to structural fire damage that spread unchecked because of a compromised partition wall, the financial hit goes far beyond the repair costs. Lost customers, disrupted supply chains, and employee turnover can easily sink a growing company. Fire-rated walls act as your first line of defense in business continuity planning.
3. Legal and Code Compliance in Arizona
Municipal building departments throughout Central Arizona (including Phoenix, Scottsdale, and Mesa) and Southern Arizona (such as Tucson and surrounding communities) strictly enforce the International Building Code (IBC) and local amendments. Whether you are building out a retail storefront, a medical clinic, or an industrial warehouse, local building officials require specific fire separation ratings based on your occupancy type and proximity to property lines. Failing to meet these standards means failed inspections, delayed occupancy permits, and expensive retrofits.
Inside the Build: Metal Framing and Drywall Assemblies
Achieving a true 1-hour or 2-hour fire rating isn't just about putting up any wall and painting it red. It is a precise science governed by UL (Underwriters Laboratories) and ASTM standards that dictate every single component of the assembly.

The Advantage of Metal Stud Framing
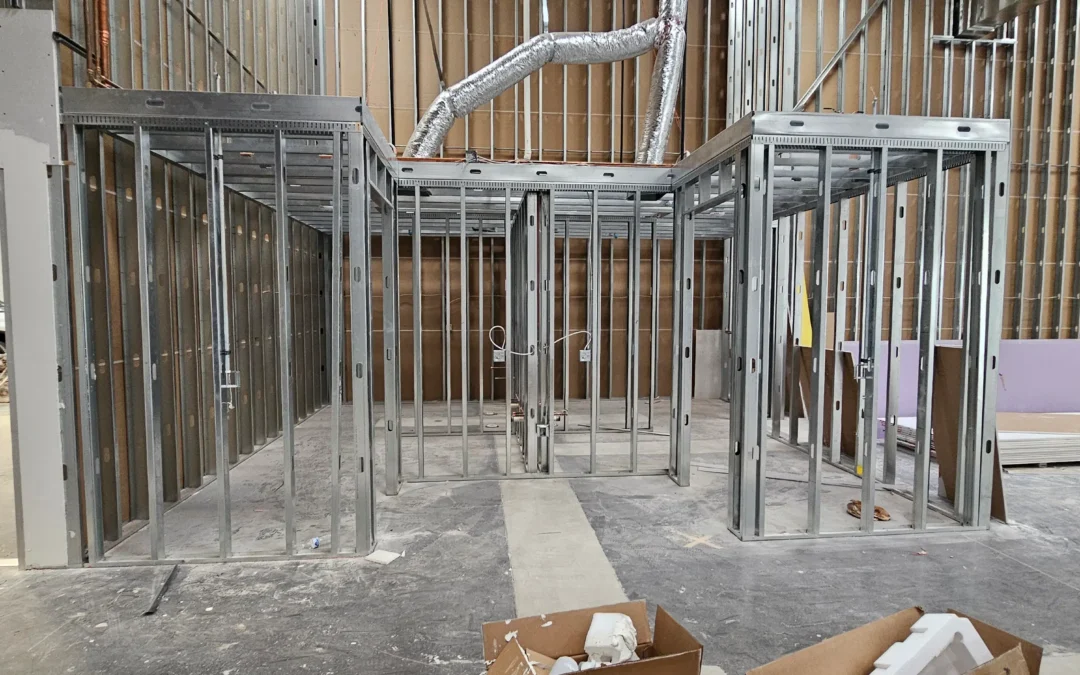
In commercial construction, wood framing is largely a relic of the past for rated assemblies. Noncombustible steel studs and tracks form the backbone of modern commercial fire-rated walls. Unlike wood, metal studs will not ignite, fuel a fire, or warp rapidly under extreme heat, making them the superior choice for structural stability and code compliance.
The Power of Type X and Type C Drywall
Fire resistance is achieved by layering specialized gypsum board. Standard drywall crumbles quickly when exposed to intense heat. By contrast, Type X gypsum board incorporates glass fiber reinforcement and noncombustible additives that hold the core together even as the paper surface chars.
- A standard 1-hour fire-rated partition typically requires steel studs spaced appropriately with a single layer of 5/8-inch Type X gypsum board installed on each side.
- A 2-hour fire-rated barrier (frequently used around elevator shafts, stairwells, or major occupancy separations) generally steps up to two layers of 5/8-inch Type X on each side, configured to strict tested specifications.
Common Mistakes That Cause Commercial Fire Inspections to Fail
Even experienced general contractors occasionally run into roadblocks during fire marshal inspections if subs cut corners or overlook minor details. Because fire-rated assemblies are tested as complete systems, changing even one small variable can invalidate the entire rating.

Here are the most common traps that catch business owners off guard:
1. Unapproved Product Substitutions
A project manager might look at a specification sheet and think substituting a slightly thinner drywall panel or a different brand of insulation won't make a difference. In fire-rated assemblies, it makes all the difference. Every screw size, gauge of steel, joint tape, and insulation density must match the specific UL-listed assembly design.
2. Penetration Gaps (The Invisible Flaw)
You can build a pristine 2-hour fire wall, but if an electrician or plumber drills through it to run conduit or pipes and leaves unsealed gaps around the penetrations, smoke and fire will bypass the wall entirely. All commercial penetrations through rated walls require certified firestopping systems: such as intumescent caulks, wraps, or fire-rated collars: to maintain integrity.
3. Fastener Spacing and Finishing Errors
Fire tests dictate exact screw patterns (for example, screws every 8 inches along board edges and 12 inches in the field). If installers rush and space fasteners too far apart, the drywall can warp and buckle prematurely during a fire test. Furthermore, skipping required joint treatments or ignoring multi-layer offset joint rules will result in an immediate inspection failure.
How the Right Framing & Drywall Subcontractor Saves Time and Money
When you are leasing commercial space, every week of construction delay means extra rent paid without any incoming revenue. Partnering with a specialized commercial subcontractor who understands fire-rating requirements inside and out is one of the smartest financial decisions you can make.

Precision Engineering Meets Speed
At Total Precision Builders, our crews bring over 25 years of hands-on experience in commercial metal stud framing and drywall. We don't just put up walls: we engineer solutions that satisfy architectural plans and local building codes on the very first inspection.
- Zero Rework: By getting the stud gauge, drywall layers, and fastener specs right from day one, we eliminate costly teardowns and re-inspections.
- Seamless Coordination: We work hand-in-hand with general contractors, electricians, and mechanical subs to ensure penetrations are planned and firestopped correctly before final drywall finishing begins.
- Schedule Reliability: In fast-paced commercial projects across Central and Southern Arizona, our disciplined scheduling keeps your build-out moving forward without bottlenecks.
Build Smart, Protect Your Investment
Fire safety in commercial construction is much more than checking a box on a municipal permit application: it is an investment in the longevity and security of your business. When disaster strikes, you want the peace of mind knowing your building's infrastructure was built with uncompromising precision.

Are you planning an upcoming tenant improvement, commercial remodel, or new build in Arizona? Don't leave your framing and fire-rating compliance to chance.
Contact Total Precision Builders today to talk with our team about your commercial metal stud framing and drywall needs. Let’s build a safer, more resilient space for your business together!